Residential building Quarto Cagnino
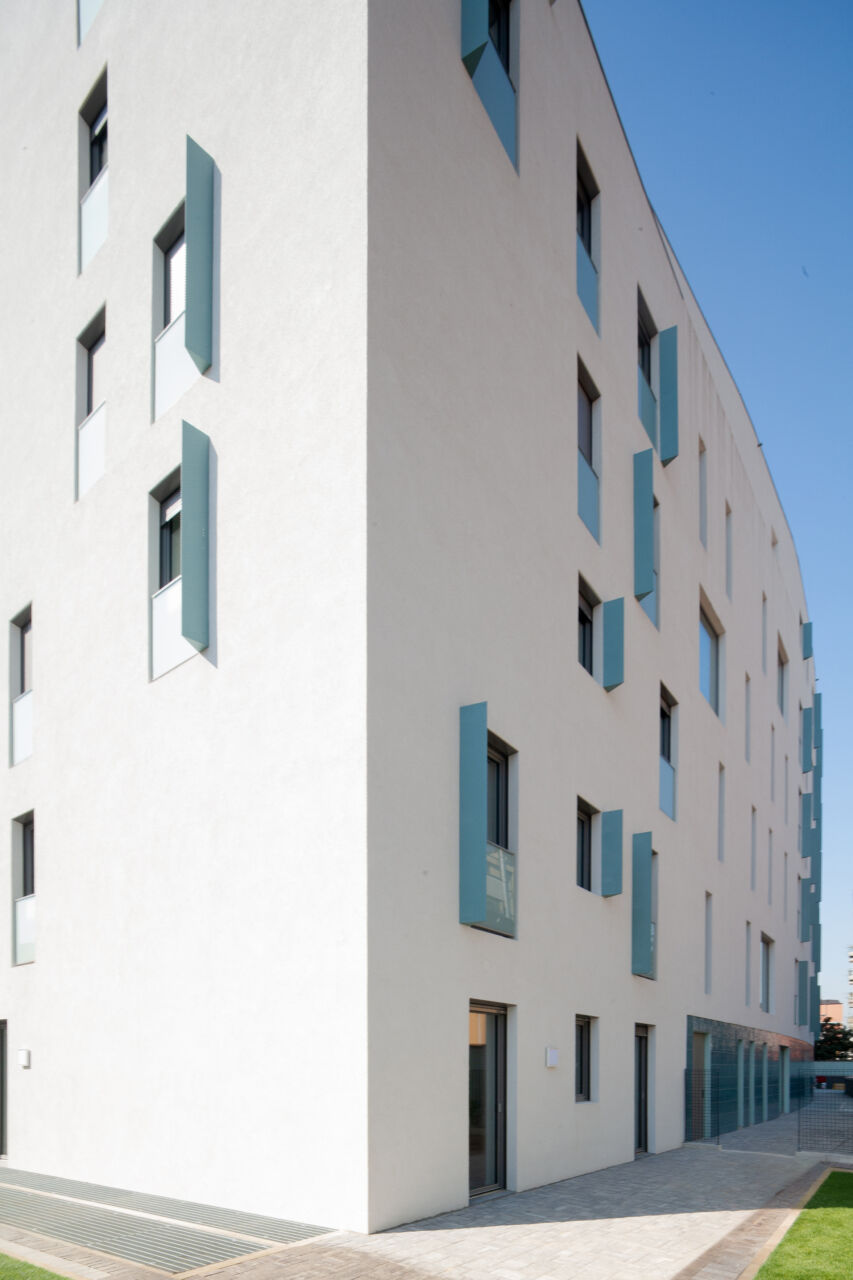
The residential complex in Via Quarto Cagnino, for which CZA developed the concept, schematic and detailed design phases, is conceived as a contribution to the completion of the existing urban fabric. Particular attention is dedicated to the architectural language, articulated through a contemporary and abstract interpretation of recurring themes in Milanese residential architecture.
The intervention area is located in the south-western part of Via Novara. Once a rural settlement along the historical route of Via Vercellese, Quarto Cagnino became part of Milan in the early 20th century, while retaining a predominantly agricultural identity until the 1960s. Its later transformation was shaped by the development of the nearby GESCAL housing district, part of the broader public housing policies introduced in that period.
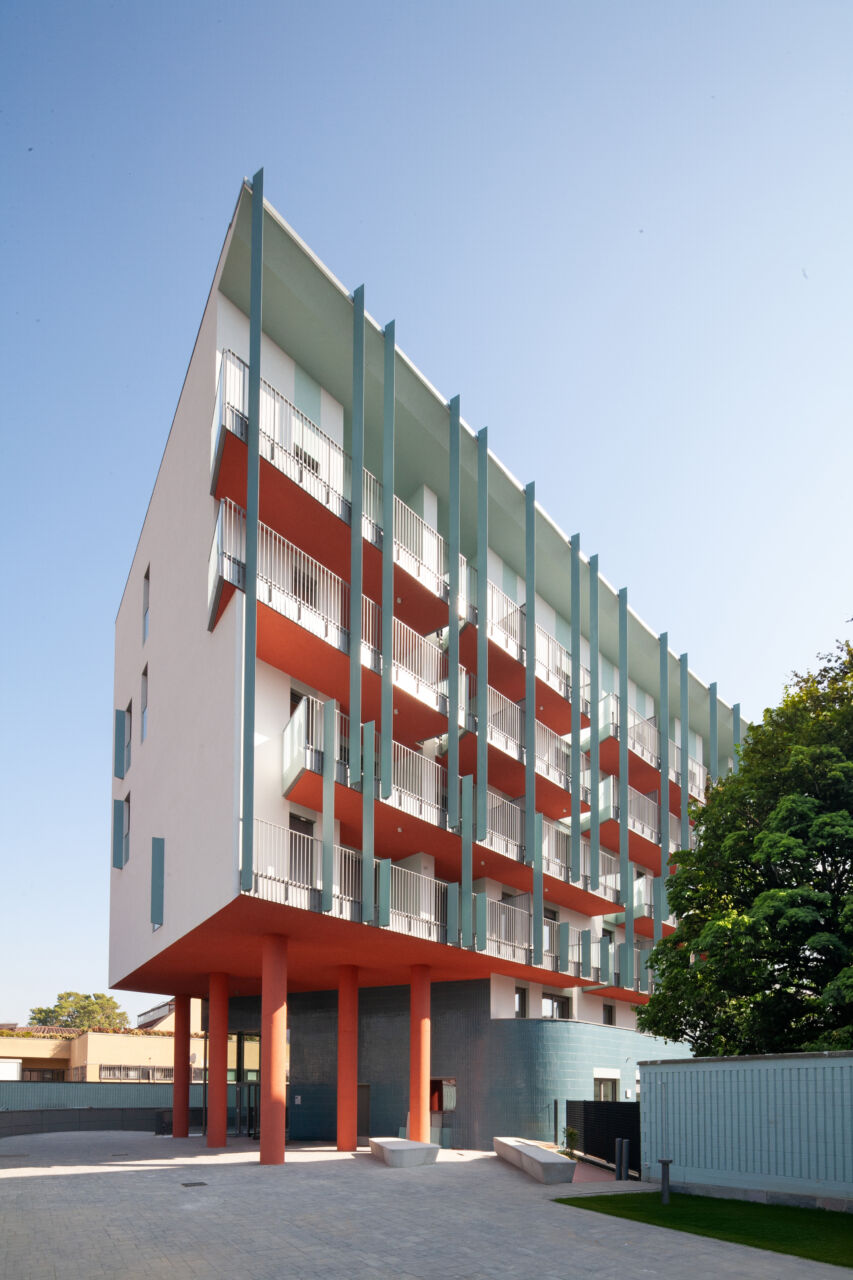
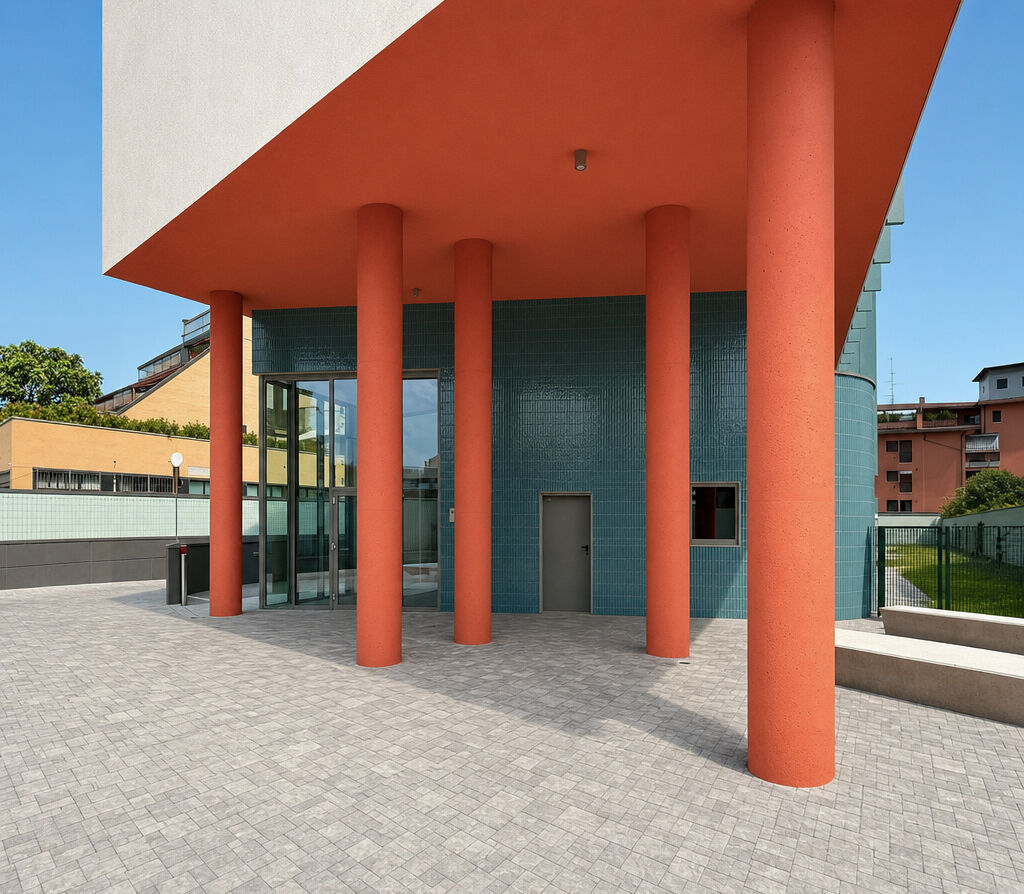
The building volume is defined by a slight inflection of its massing, opening towards the south-western façade overlooking the private gardens and surrounding greenery. In section, the articulation of the volume gradually reduces in depth as it rises, enhancing living quality at lower levels.
The composition of the façades proposes a contemporary, abstract reading of some recurring architectural themes in Milanese residential architecture of the past two centuries.
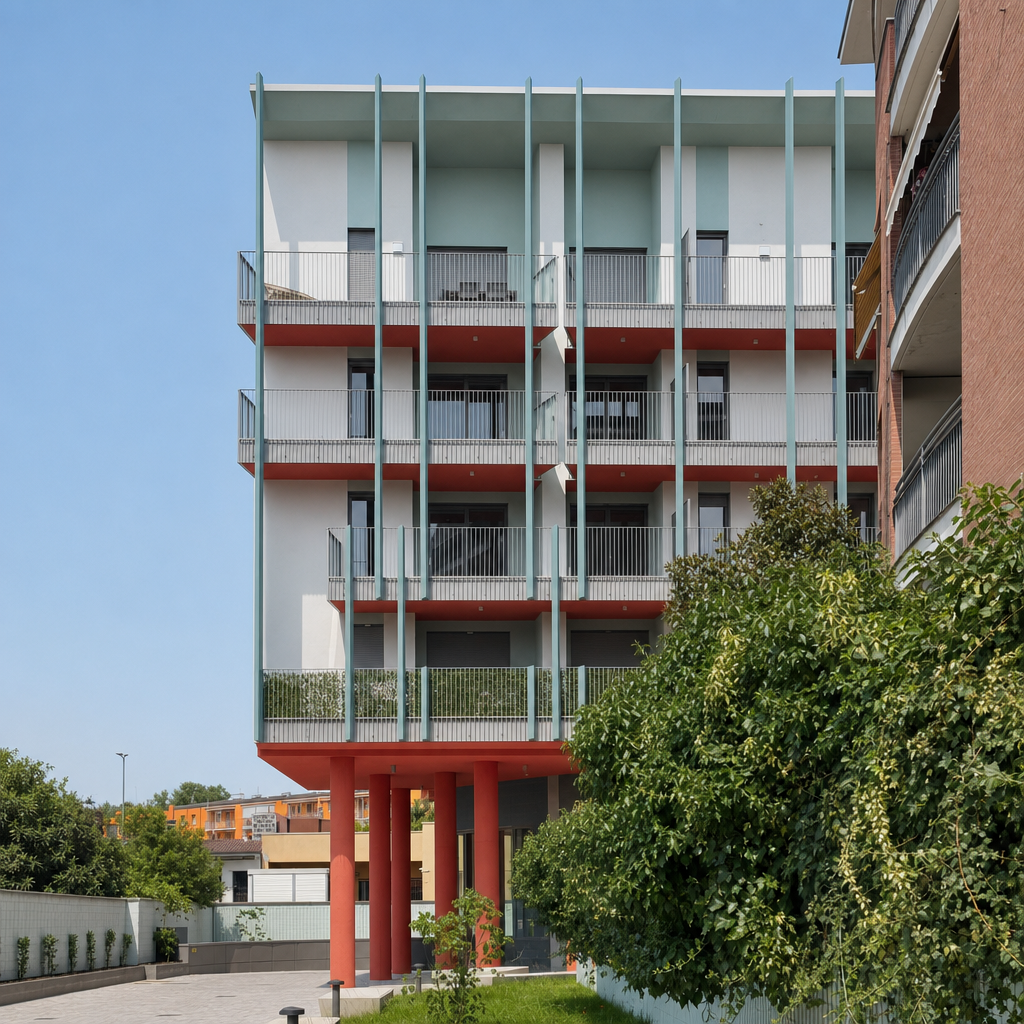
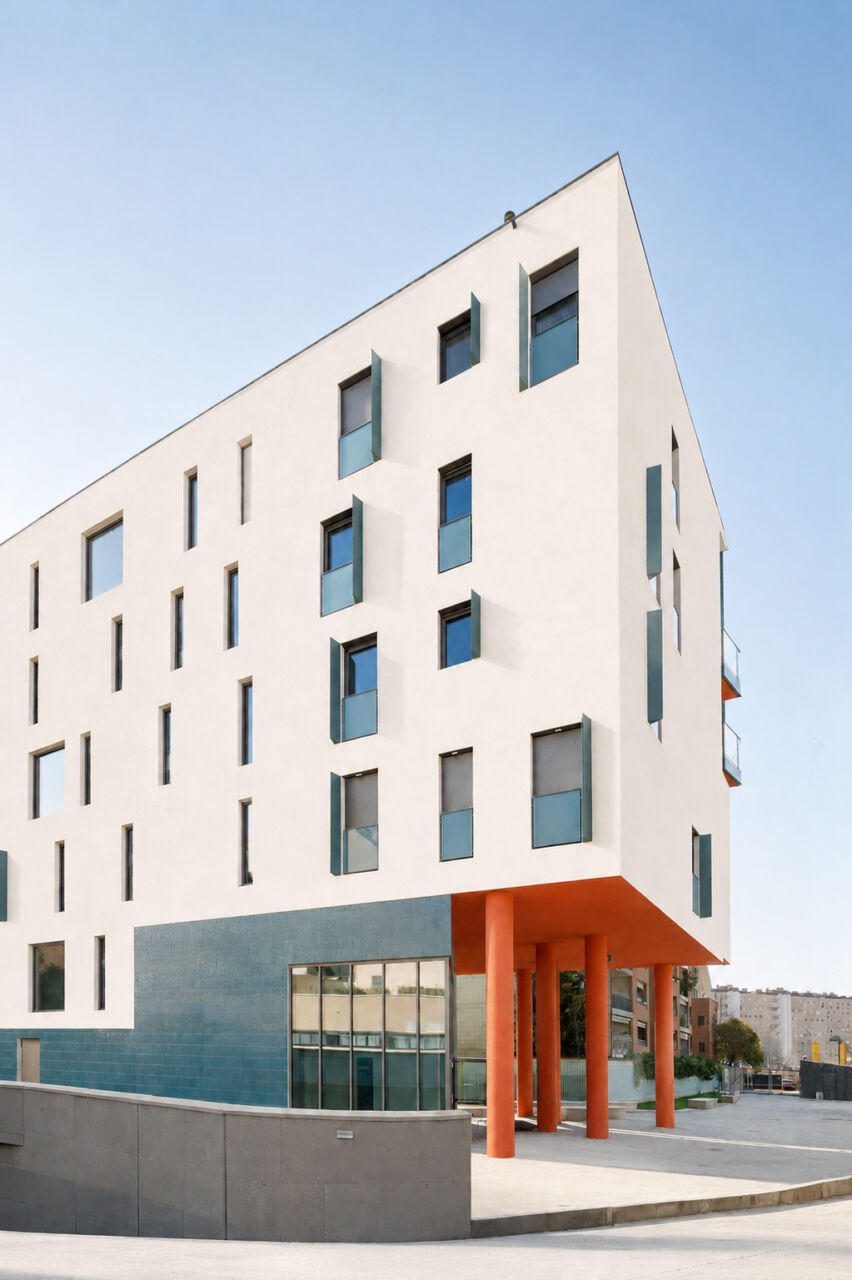
The continuous base, clad in glazed ceramic tiles and inspired by the clinker-clad façades characteristic of Milanese residential architecture, rises from the ground floor to screen the first-level terraces, reinforcing the building’s relationship with the ground and contributing to the articulation of the building mass through a sequence of solids and voids. The single-pitched roof slopes outward, revealing the asymmetric character of the two main elevations: the more restrained northern façade, marked by openings framed with lightweight elements, and the more domestic front facing the garden on the south.
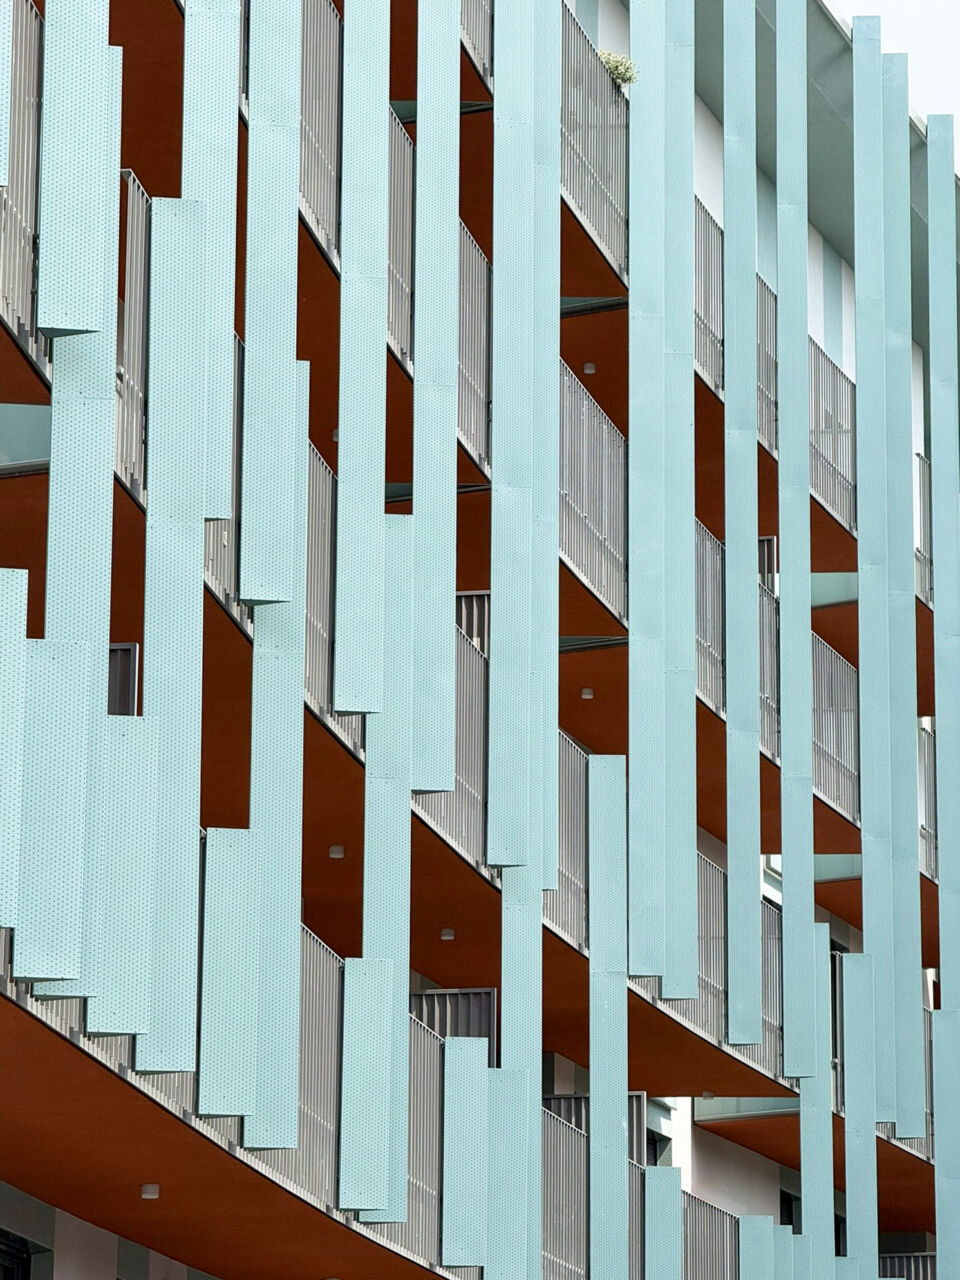
The main façade, subtly curved, is defined by deep loggias that extend the living spaces of the apartments towards the open space, and by the irregular rhythm of the vertical elements that shape the façade composition. Together, these features are part of design research rooted in the tradition of “inhabited screens” in post-war residential architecture.
Design team
Concept Design and Schematic Design; Design Supervision:
Cino Zucchi Architetti
Design team CZA
Cino Zucchi, Michele Corno (Project Leader),
Chiara Aliverti (Project Leader in Design Supervision),
Andrea Bergamini (Architect),
Alberto Caddeo (Architect),
Martina Bovo
Consultants
AI Engineering (Structures, MEP, Acoustics, Environmental Strategies),
Holzner Bertagnolli Engineering (Structures)
Design team
Concept Design and Schematic Design; Design Supervision:
Cino Zucchi Architetti
Consultants
AI Engineering (Structures, MEP, Acoustics, Environmental Strategies),
Holzner Bertagnolli Engineering (Structures)
Design team CZA
Cino Zucchi, Michele Corno (Project Leader),
Chiara Aliverti (Project Leader in Design Supervision),
Andrea Bergamini (Architect),
Alberto Caddeo (Architect),
Martina Bovo